In the field of automobile manufacturing, chassis pipes and exhaust pipes are typical complex spatial pipeline components. Their paths are winding, angles vary, and pipe diameters differ, while also shouldering multiple performance requirements like smooth exhaust flow, power efficiency, and noise control. However, inspecting and reverse-engineering these parts has long been a headache for many component manufacturers.
Traditional fixtures can only tell you 'whether it fits,' but not 'how much it’s off or how to adjust it.' When it comes to replicating old parts without CAD drawings, or when bent pipes spring back and the finished product deviates from the theoretical model, manufacturers often have to rely on veteran workers’ experience and trial and error. This is not only inefficient but also hard to control the scrap rate.
In the precision inspection of automotive chassis pipes or exhaust components, there are three main challenges:
1.Complex spatial shapes create many blind spots in measurement: These pipes usually feature multiple bends, asymmetric structures, and ports pointing in different directions. Traditional fixed CMMs are limited in their probe movement and struggle to reach all key areas—especially internal bends, flange connections, or deep cavities—leading to 'measurement dead zones,' missing data, or misjudgments.
2.Clamping and positioning errors affect result reliability: Because the shapes of pipes are irregular, conventional clamps cannot hold them steadily, making slight shifts or deformations during measurement easy; also, without an accurate workpiece coordinate system, even precise measurements may fail due to reference offsets, affecting assembly fit assessment.
3.On-site environmental interference and efficiency bottlenecks: Workshop conditions often involve vibration, temperature variations, and oil stains, challenging the stability of high-precision measuring equipment. Additionally, traditional measurement relies on manually collecting points one by one, which is time-consuming and cannot provide quick feedback for mass production, limiting real-time quality control and coverage.
Nowadays, a flexible solution is changing the scene—the introduction of articulated arm CMMs is taking chassis and exhaust pipe inspection from 'qualitative judgment' to 'quantitative guidance.'
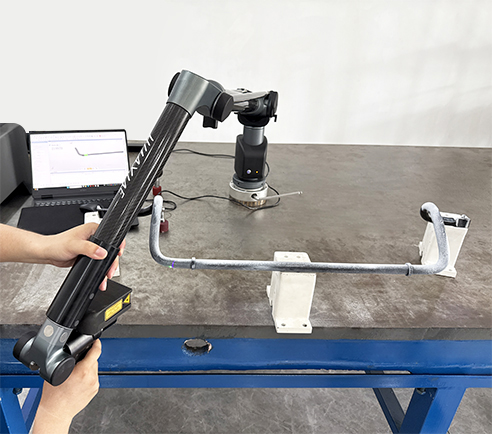
With its multi-degree-of-freedom rotating joints, the articulated arm CMM can easily reach any angle and position of the workpiece, particularly for 3D contour scanning and key point measurements of pipes.
Operators only need to move the probe hand-held along the pipe surface to get high-precision 3D coordinate data in real time. Coupled with software that automatically generates comparison reports with the CAD model, it quickly identifies key quality issues like bending radius deviations, port position offsets, and overall contour errors.
Reverse Engineering: Giving ‘No-Drawing’ Pipes Something to Go By
Without the original design drawings, fully replicating the spatial layout, bend angles, and straight section lengths of an exhaust or chassis pipe is extremely challenging. Thanks to its portability and high precision, the portable CMM (Coordinate Measuring Machine) arm perfectly serves as a 'digital collector.'
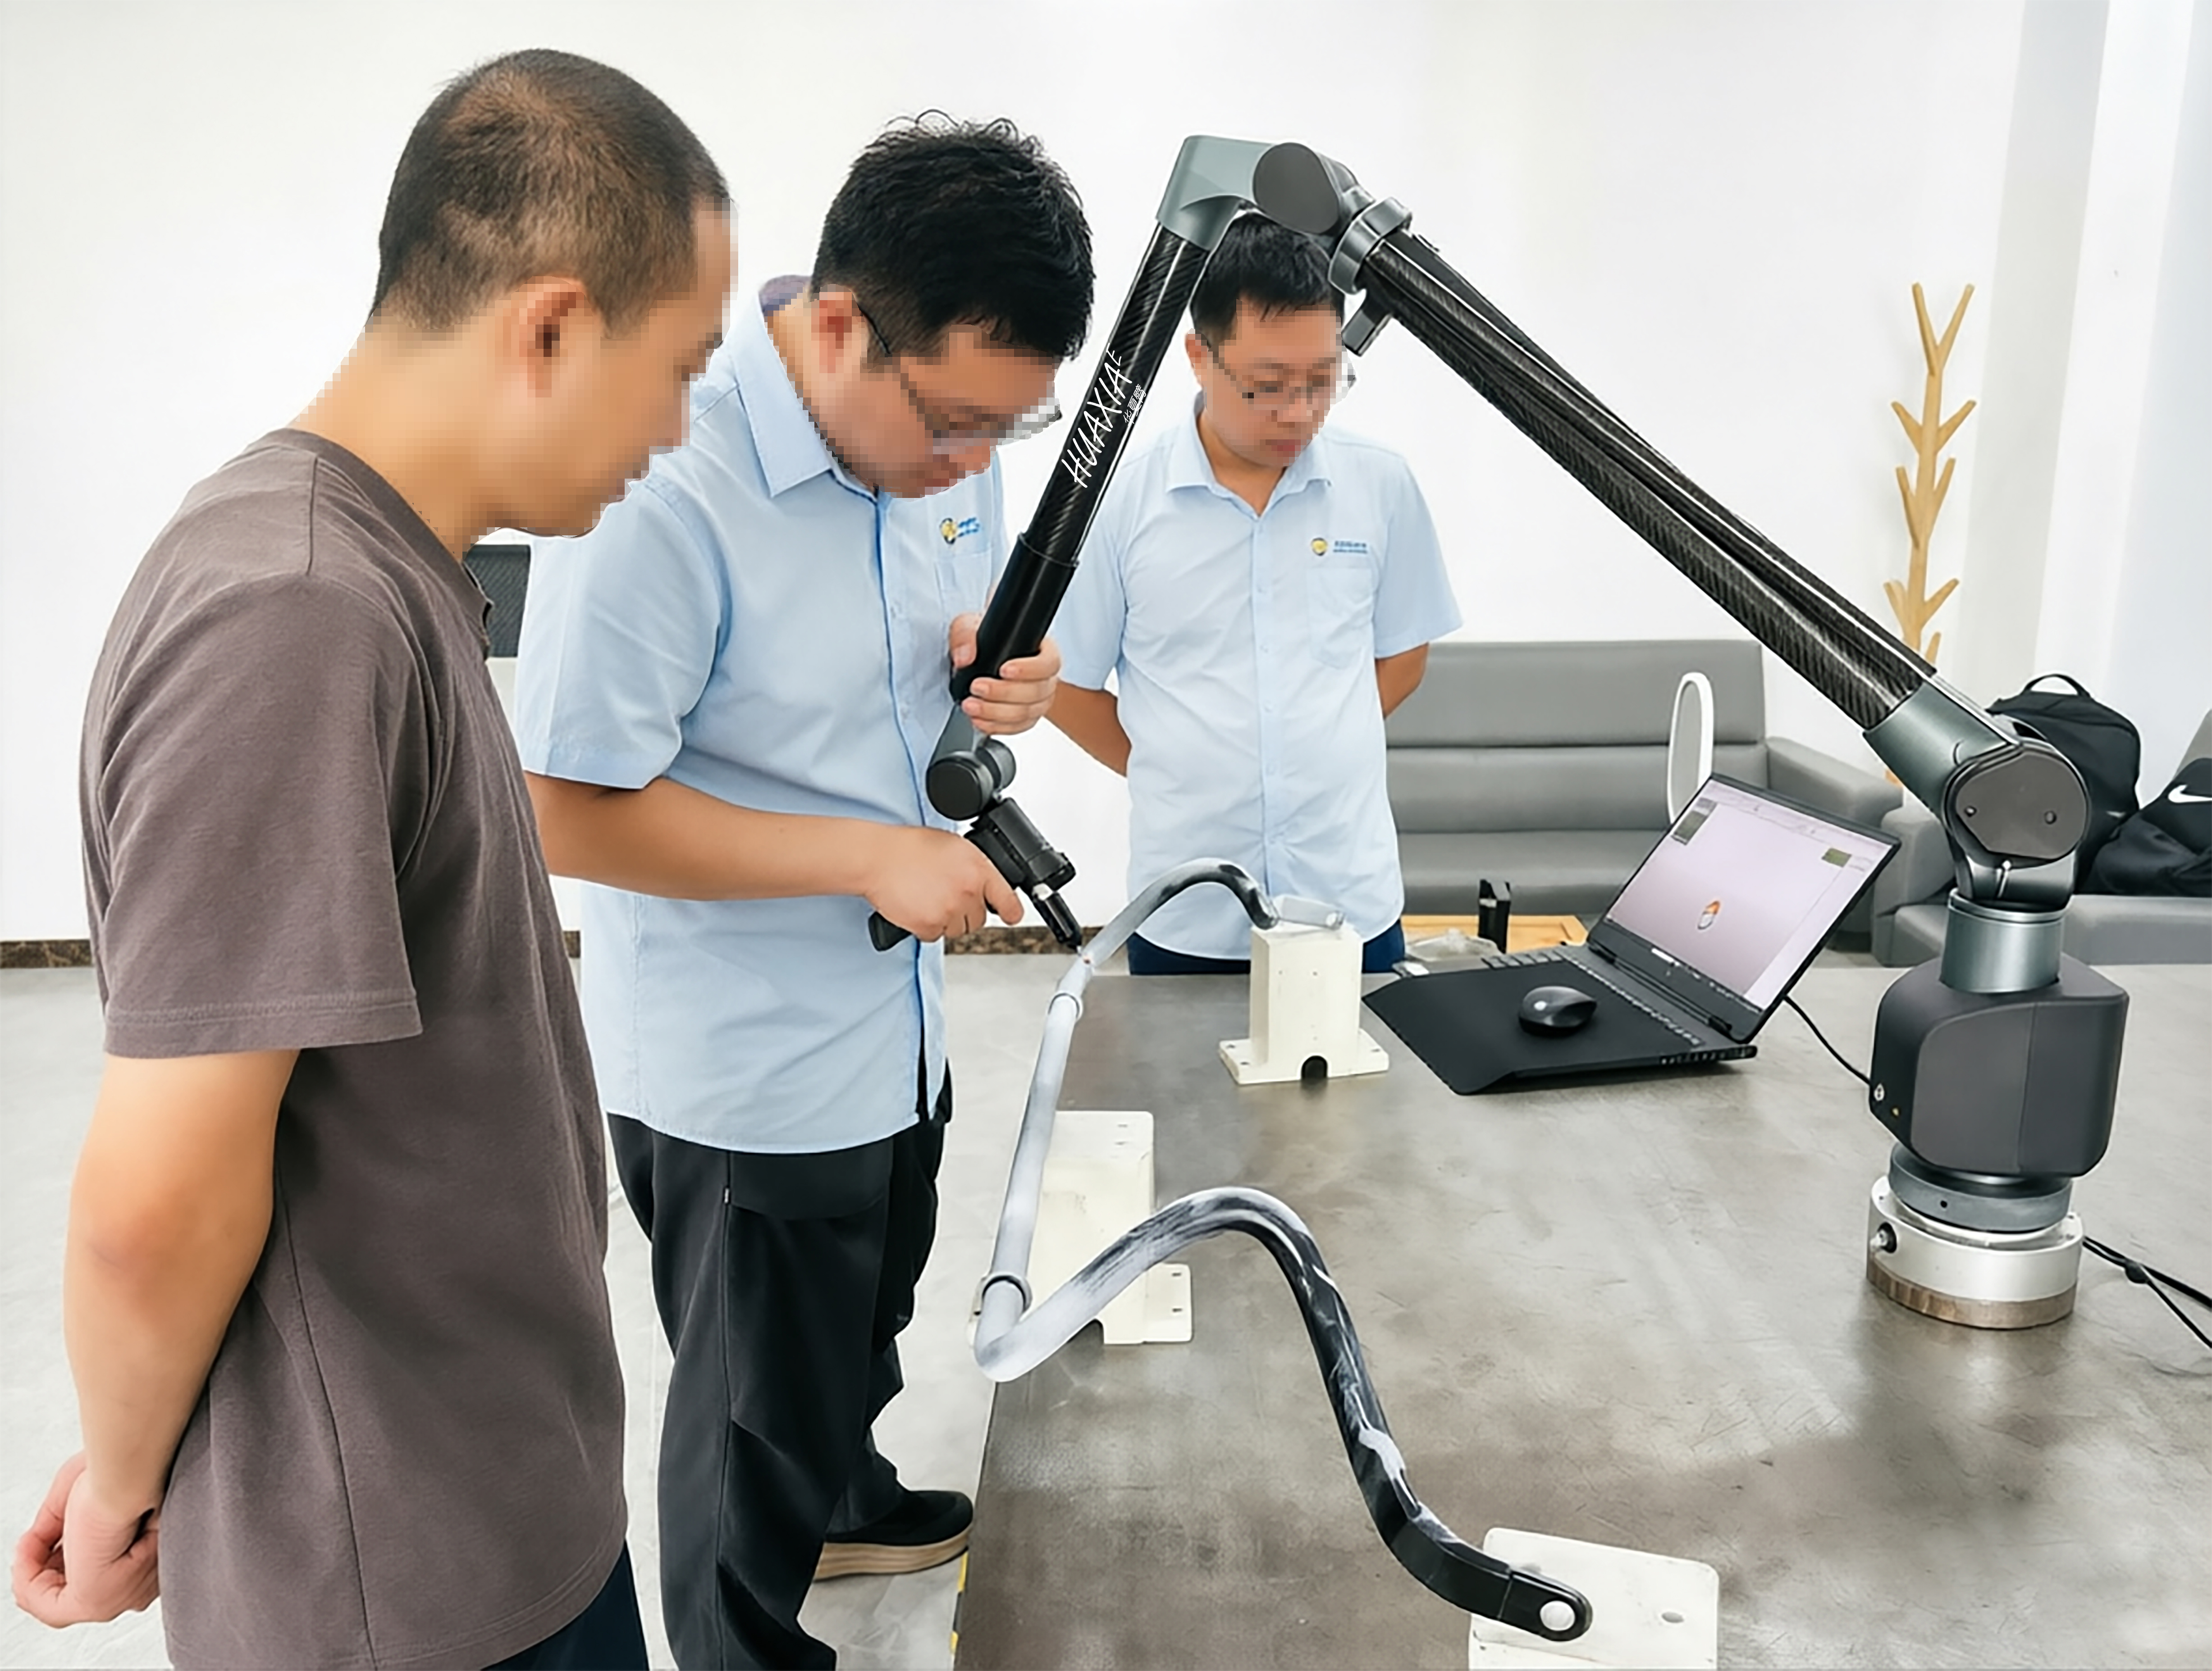
A technical engineer is holding a Kangzhuo Nais Huaxia arm blue-light scanner, scanning along the pipe’s path to quickly capture the 3D point cloud data of the pipe surface.
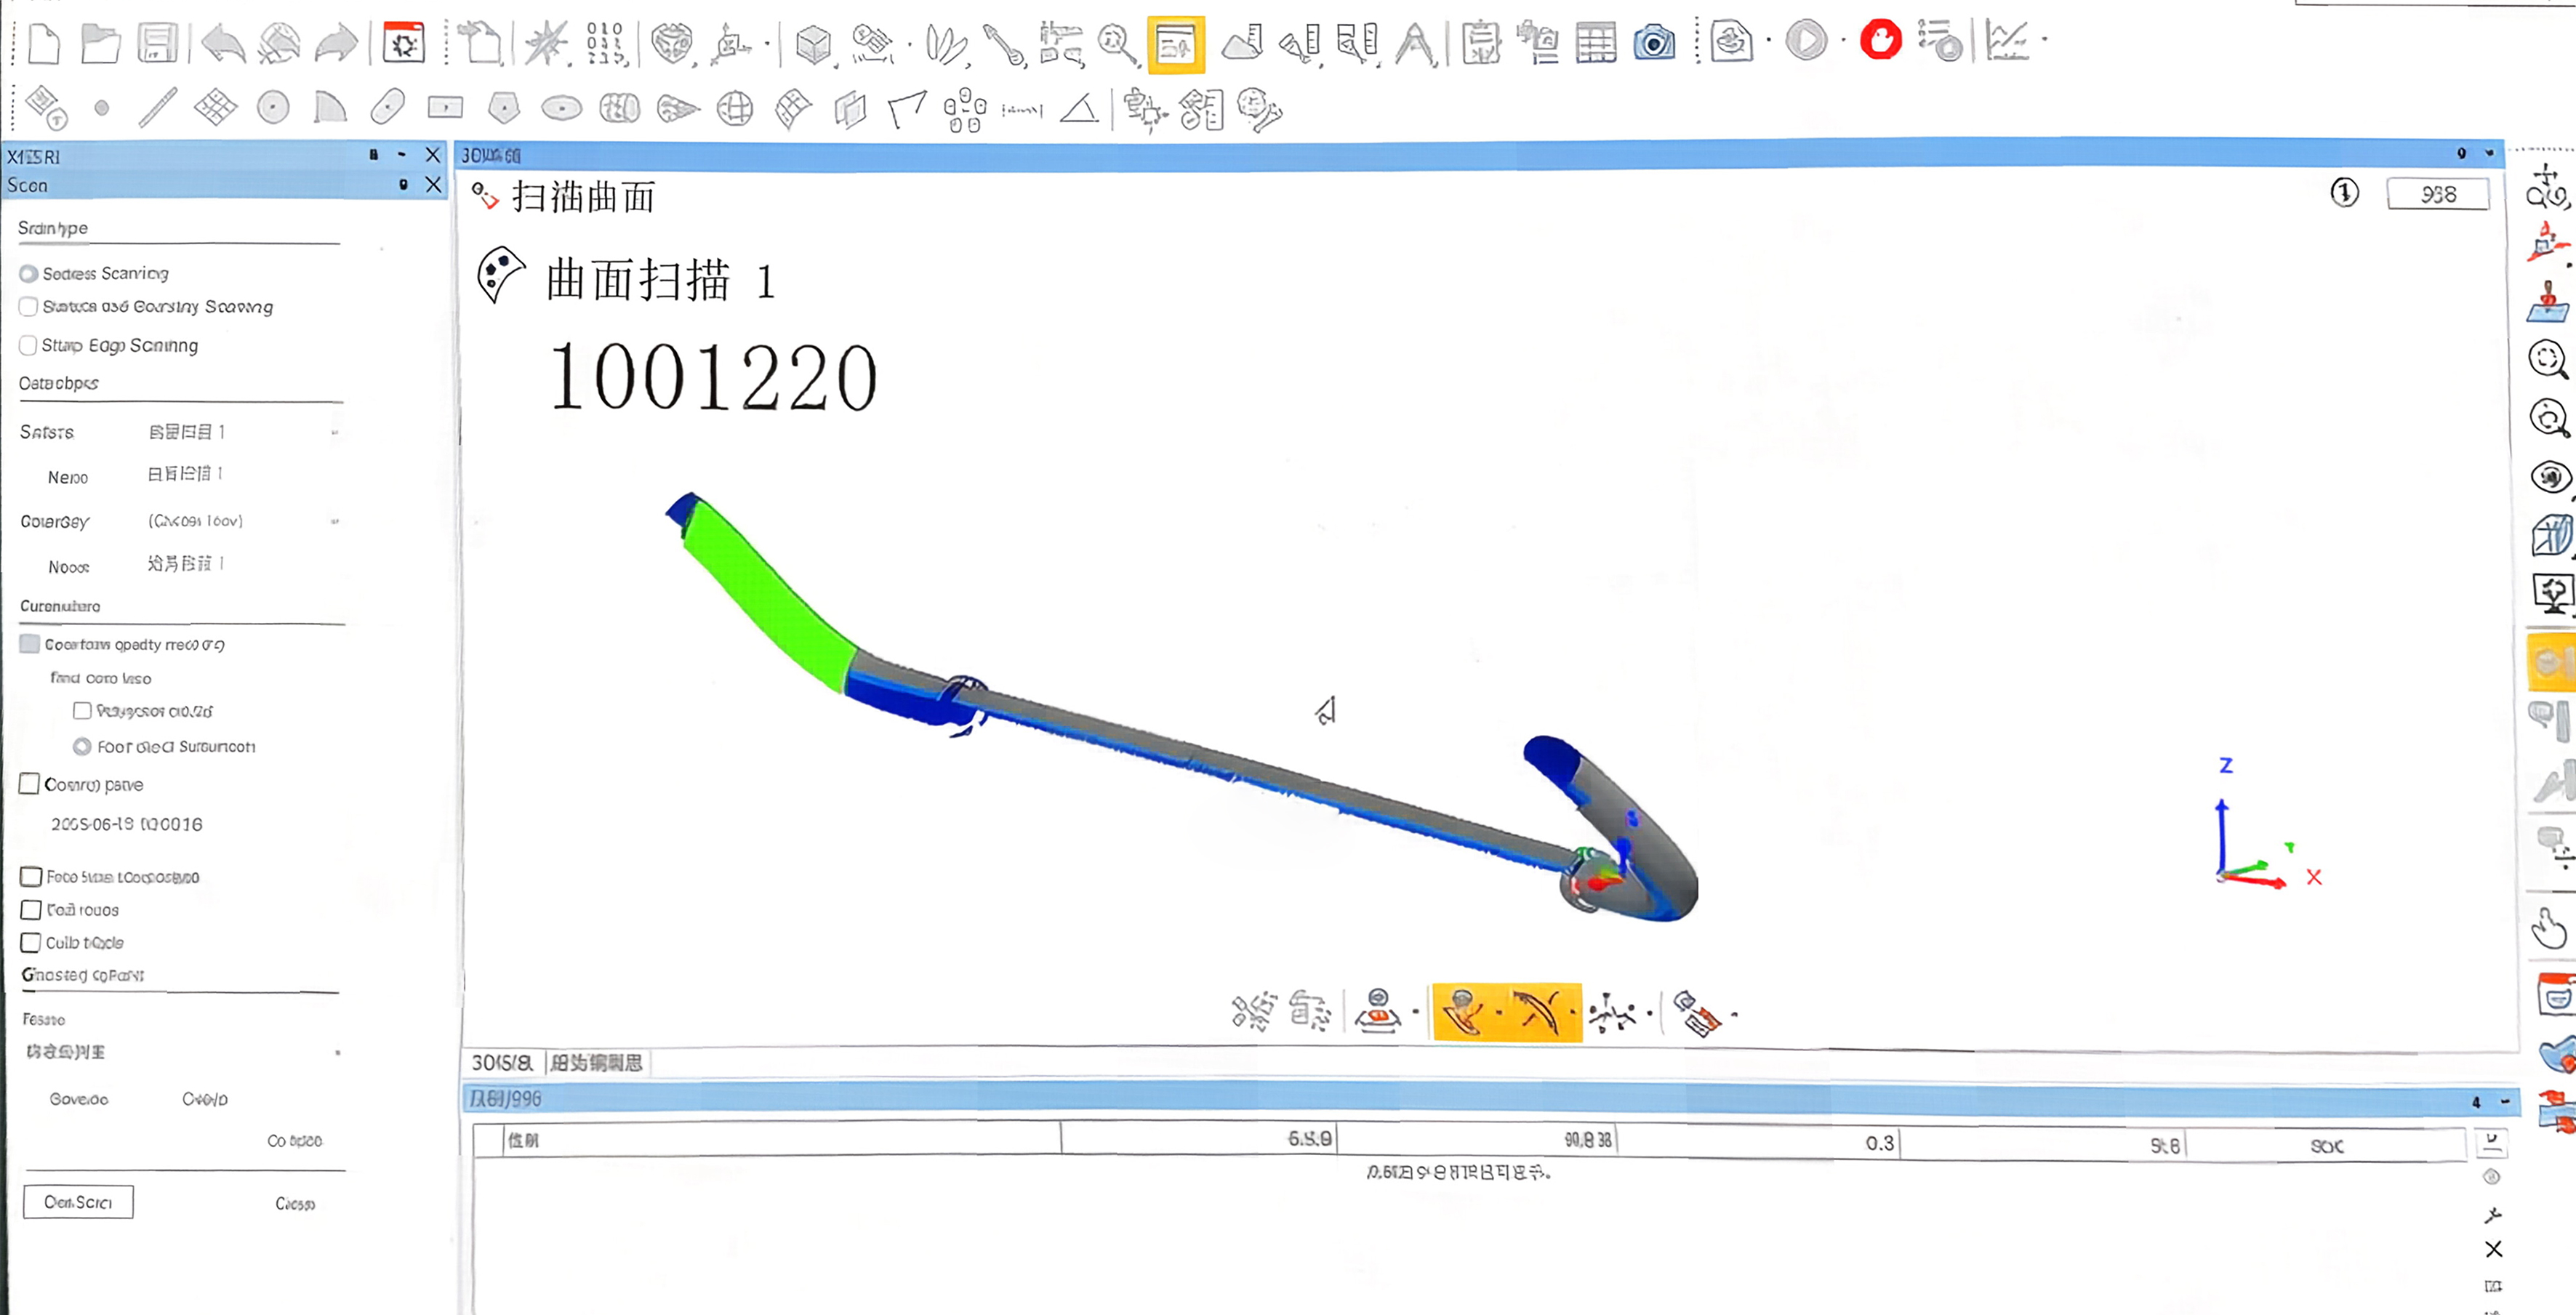
This data is transmitted in real time to specialized measurement software, where core algorithms reconstruct the 3D mathematical model of the bent pipe and generate reverse-engineered YBC values. From fast scanning to generating machinable data, the whole process is greatly shortened, completely solving the problem of being unable to process parts due to the lack of original design drawings.
Portable, Precise, EfficientAccurate Inspection: From ‘If it doesn’t fit, scrap it’ to ‘Measure it and tweak it’
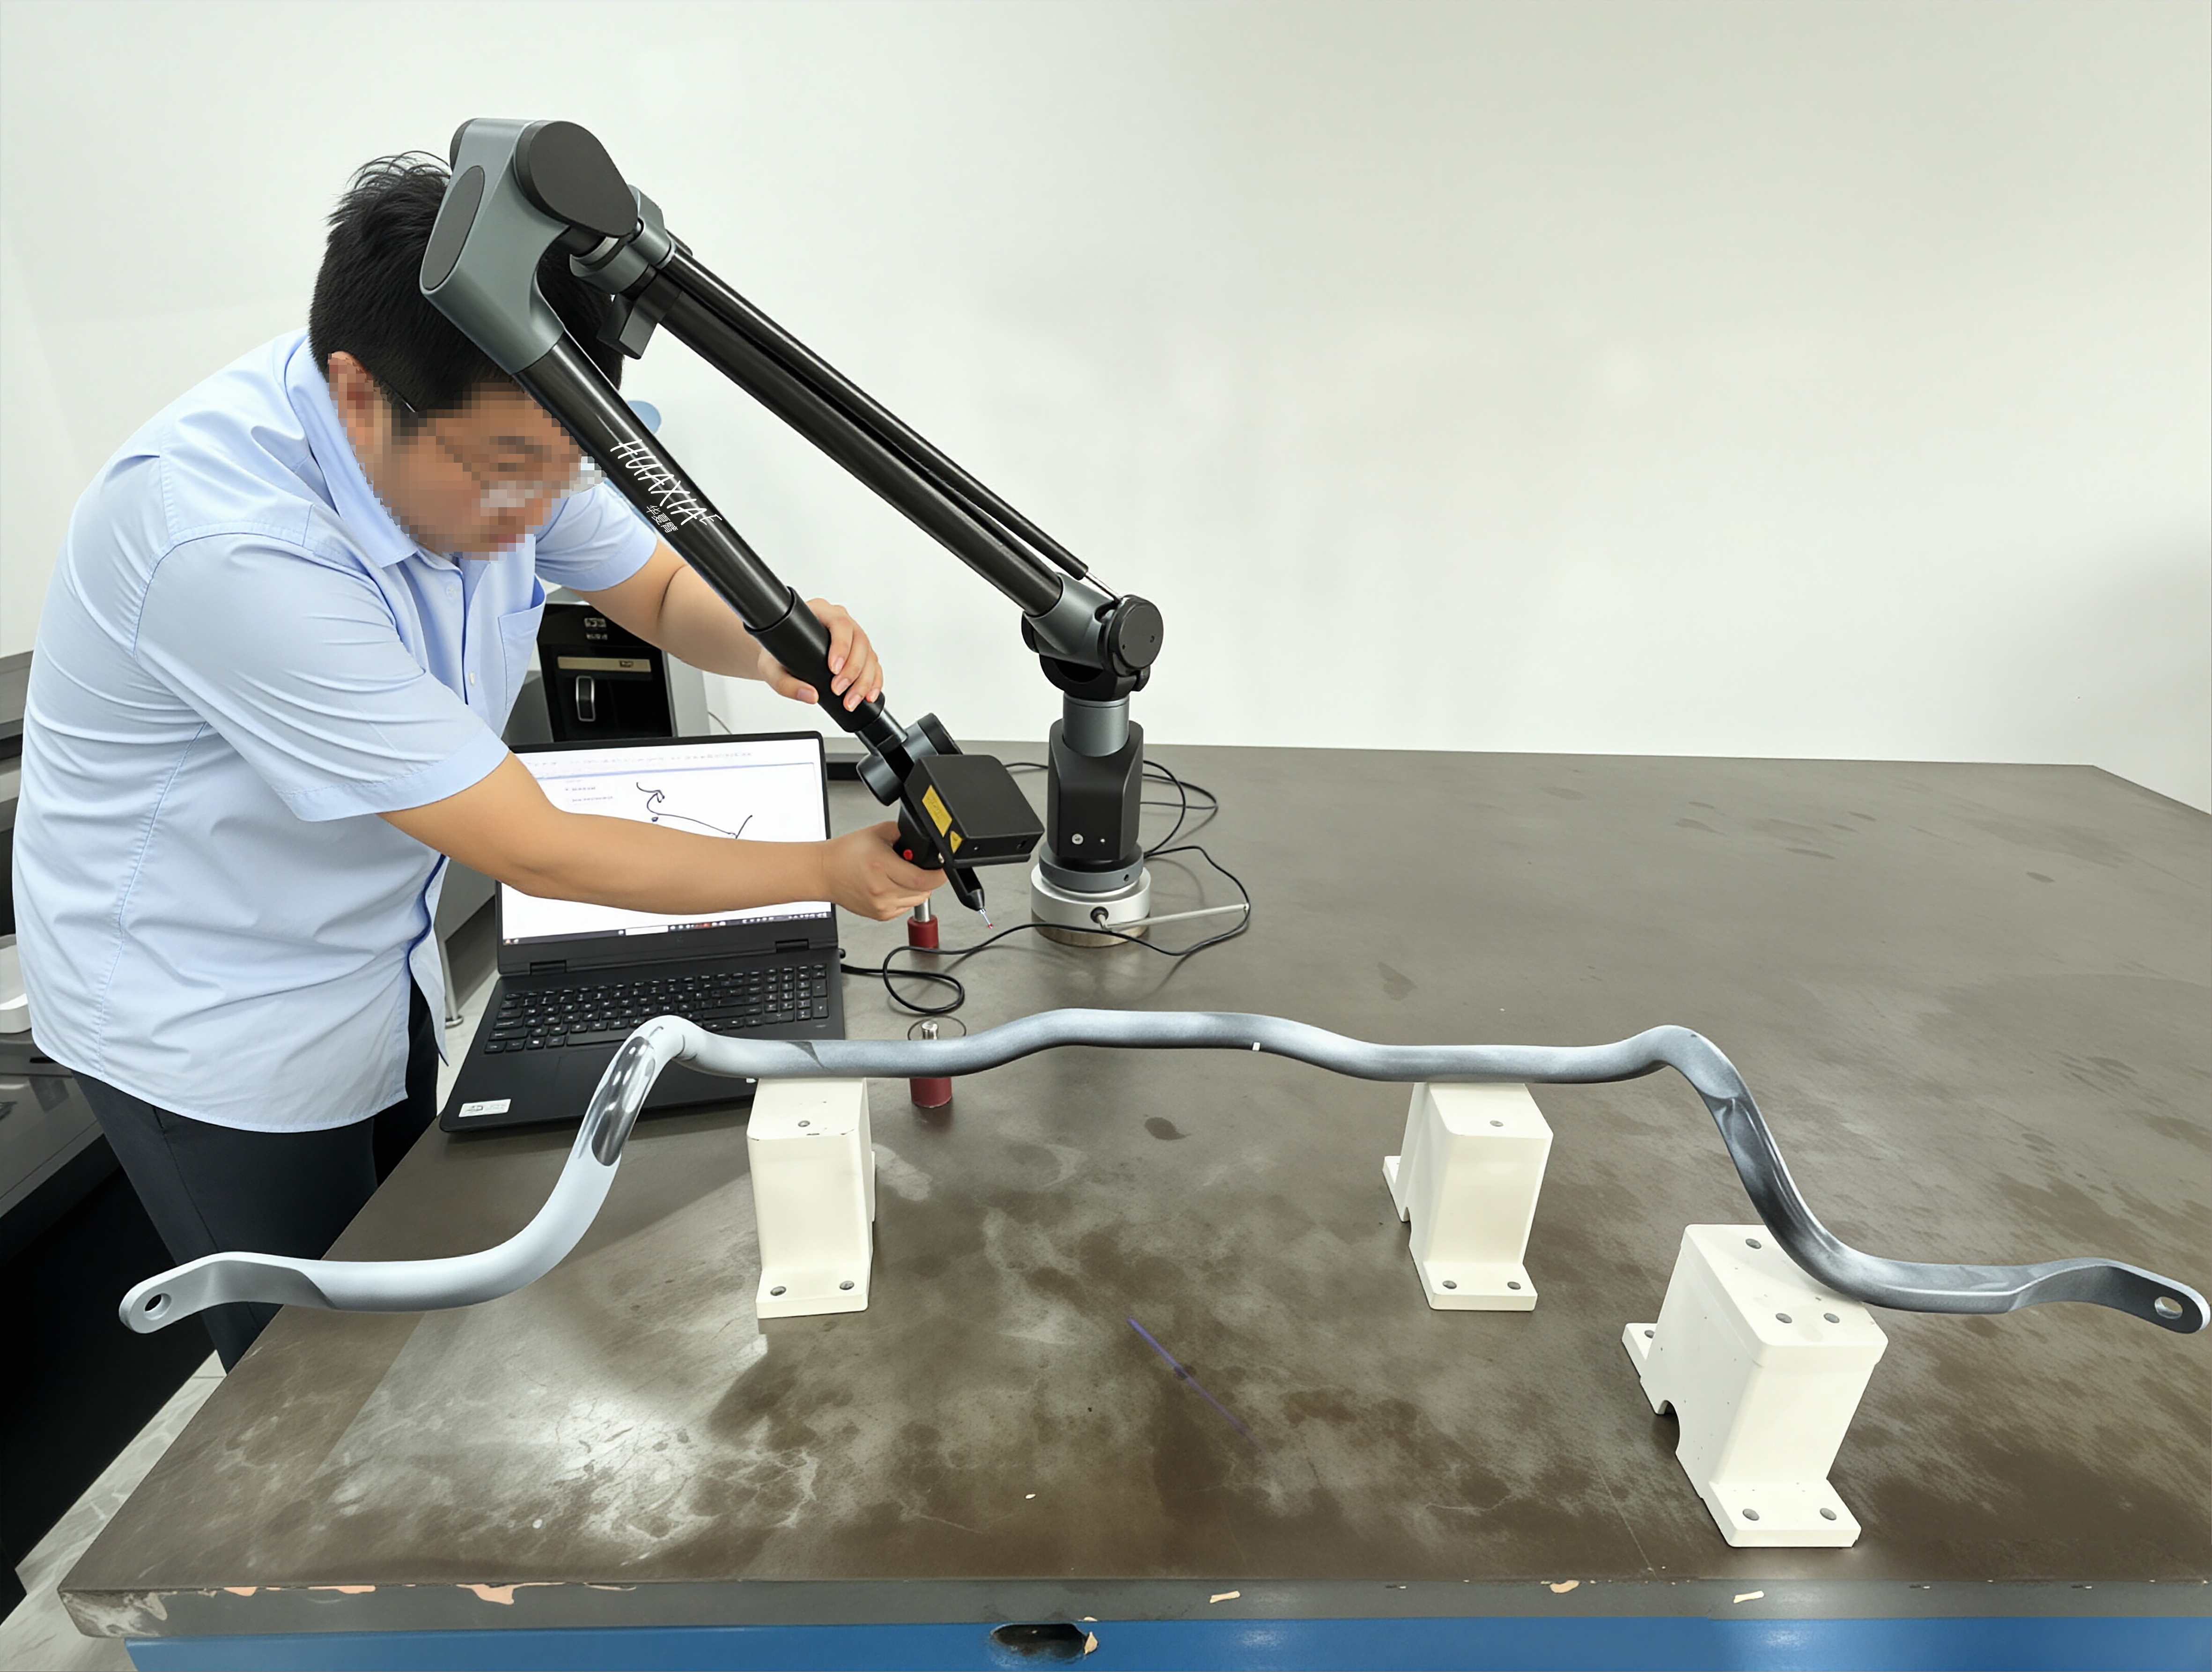
After bending, exhaust and chassis pipes inevitably experience springback, a physical characteristic that often causes the finished product to deviate from the theoretical CAD model. The core value of the portable CMM arm is that it can not only tell you ‘pass or fail’ but also ‘how to correct it.’
This means inspection is no longer just a ‘quality check’ step but a quality control tool integrated directly into the production process. Using a CMM arm to perform 3D measurements on exhaust components can significantly improve product pass rates.
For manufacturers of automotive chassis and exhaust pipes, introducing a CMM arm is not just adding a measurement device—it’s establishing a complete digital pipe quality control system. It transforms reverse engineering from ‘experience-based replication’ into ‘data-based duplication,’ and turns quality inspection from ‘qualitative judgment’ into ‘quantitative correction.’ In today’s automotive parts manufacturing, where high precision and consistency are increasingly demanded, the CMM arm is becoming a key tool for solving pipe inspection and reverse engineering challenges.



 Return


